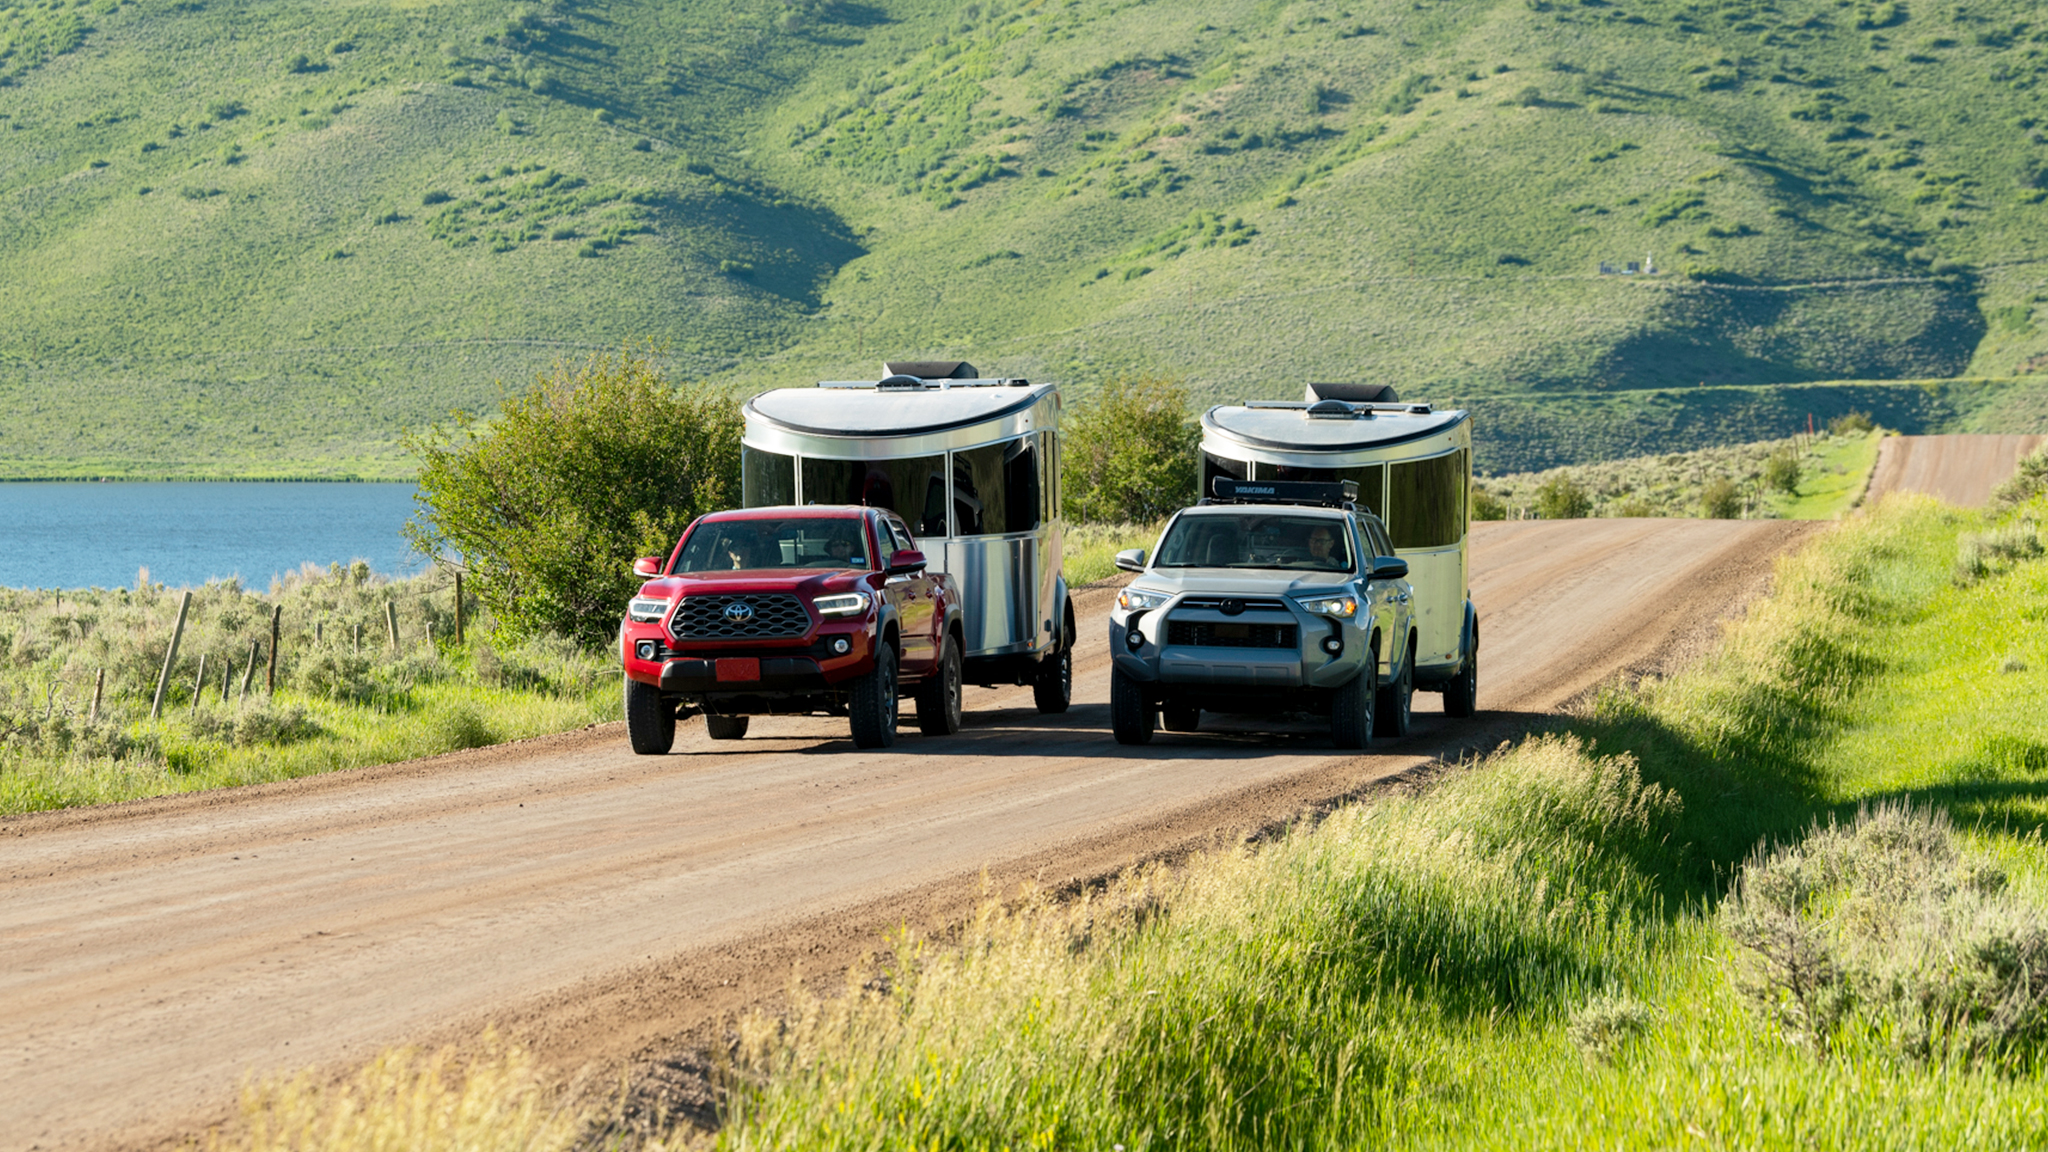
The award-winning Basecamp is Airstream’s top-selling travel trailer. Lightweight and SUV‑towable, it’s built for both weekend escapes and extended travel, with space to unwind after a day outdoors.
The definition of get-up-and-go, Basecamp is ready for anything and tough enough to go off-road or off-grid whenever you’re up for it. Basecamp was originally made as a 16-foot-long travel trailer, and we added the 20-foot floor plan in 2020 for those who want more room to sleep, entertain, and eat inside. While there are certainly a lot of similarities linking the Basecamp 16 and Basecamp 20 as close family members, come along with Bryan Melton, General Manager of Travel Trailers, as we do a side-by-side comparison to highlight the feature and layout differences between these two highly capable floor plans.
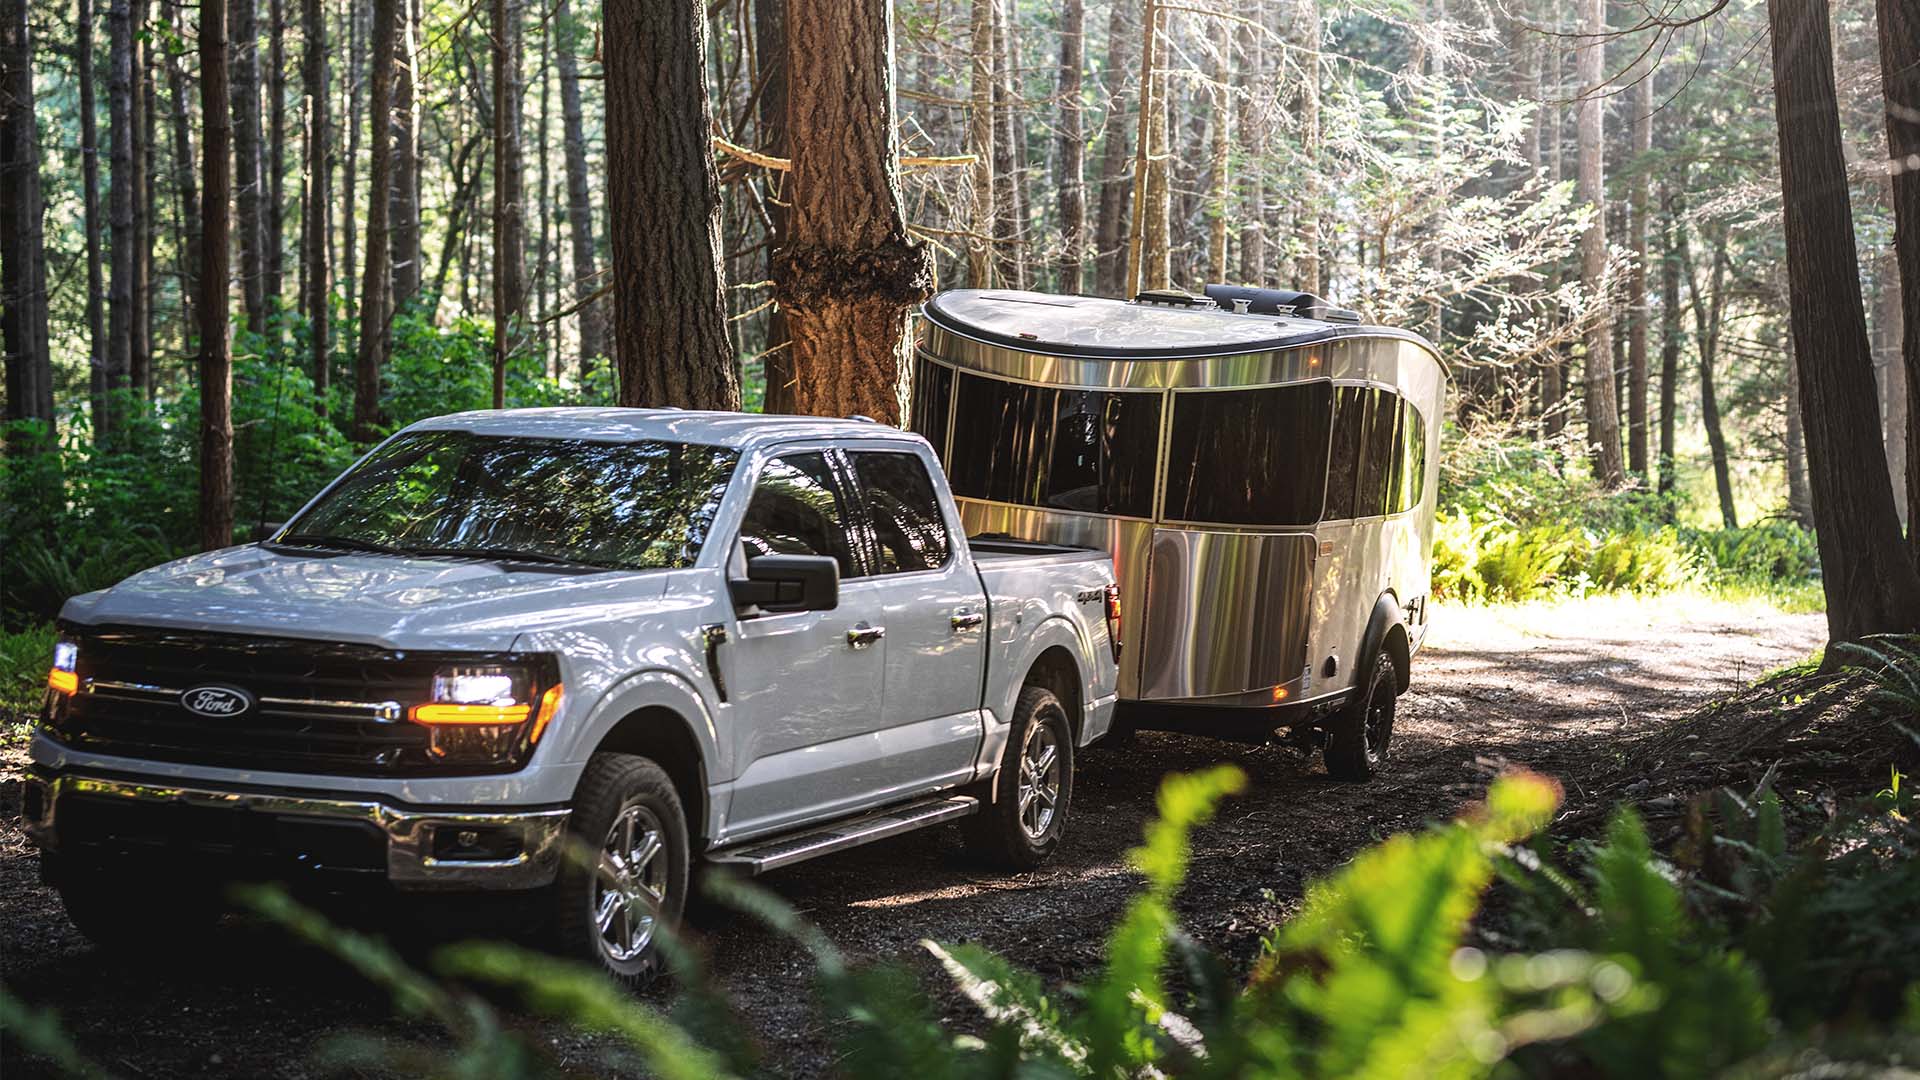
Size and Layout
The biggest difference between the Basecamp 16 and Basecamp 20 is the amount of space and overall layout of the travel trailer. Upon entering the 16, you have your kitchen to the right, bathroom straight ahead, and lounging area/sleeping space to the left.
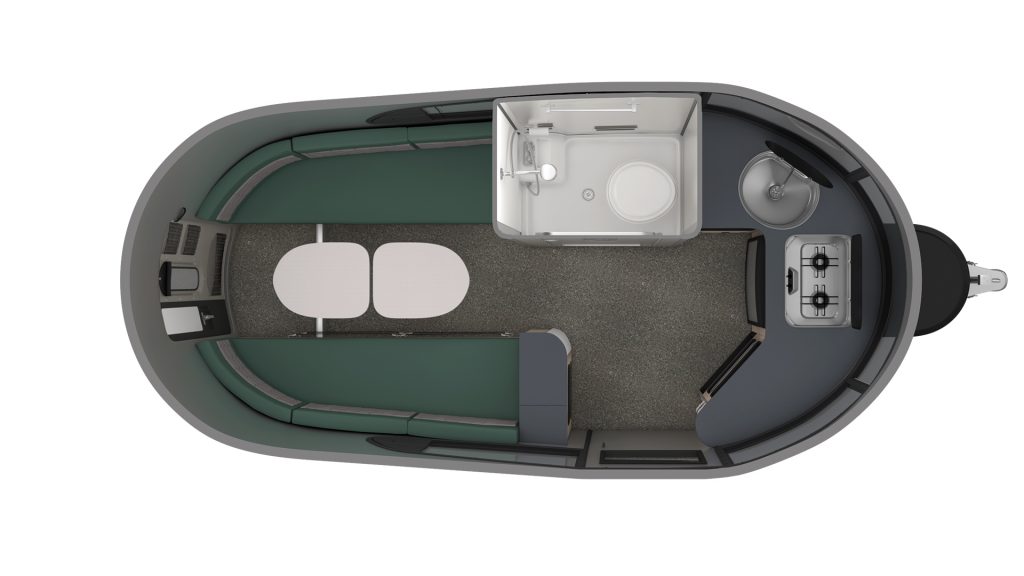
Basecamp 16 Floor Plan
With the 20, you have a U-shaped dinette directly to the right after walking through the entry door.
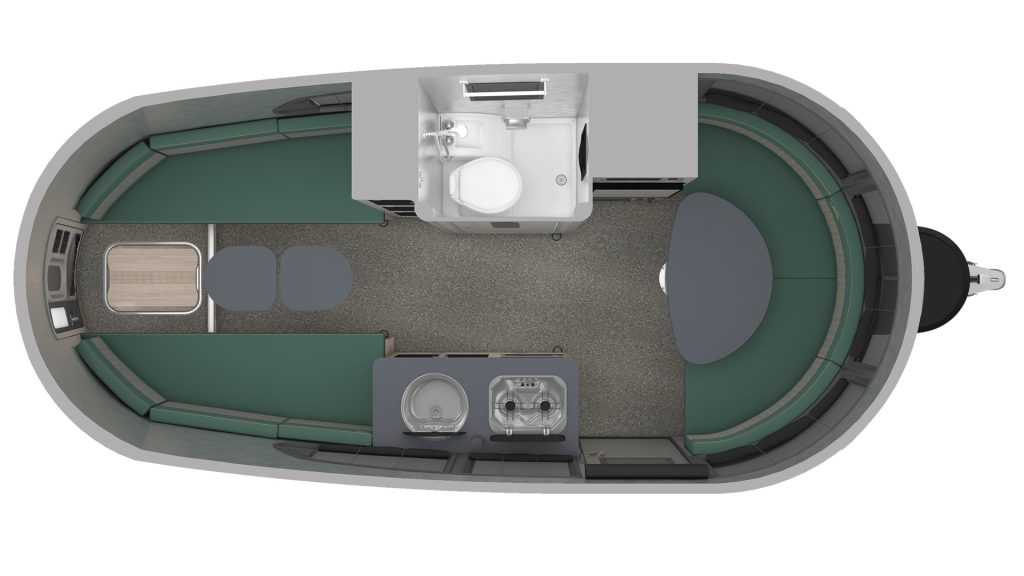
Basecamp 20 Floor Plan
The front seating space allows for comfortable lounging/sleeping for up to 4 adults with room to spare (compared to the sleeping capacity of 2 with the 16). The tabletop is designed to swivel completely around without disturbing those sitting around the dinette. This feature also allows for quick entry and departure without requiring the whole family to scooch out of their seats.
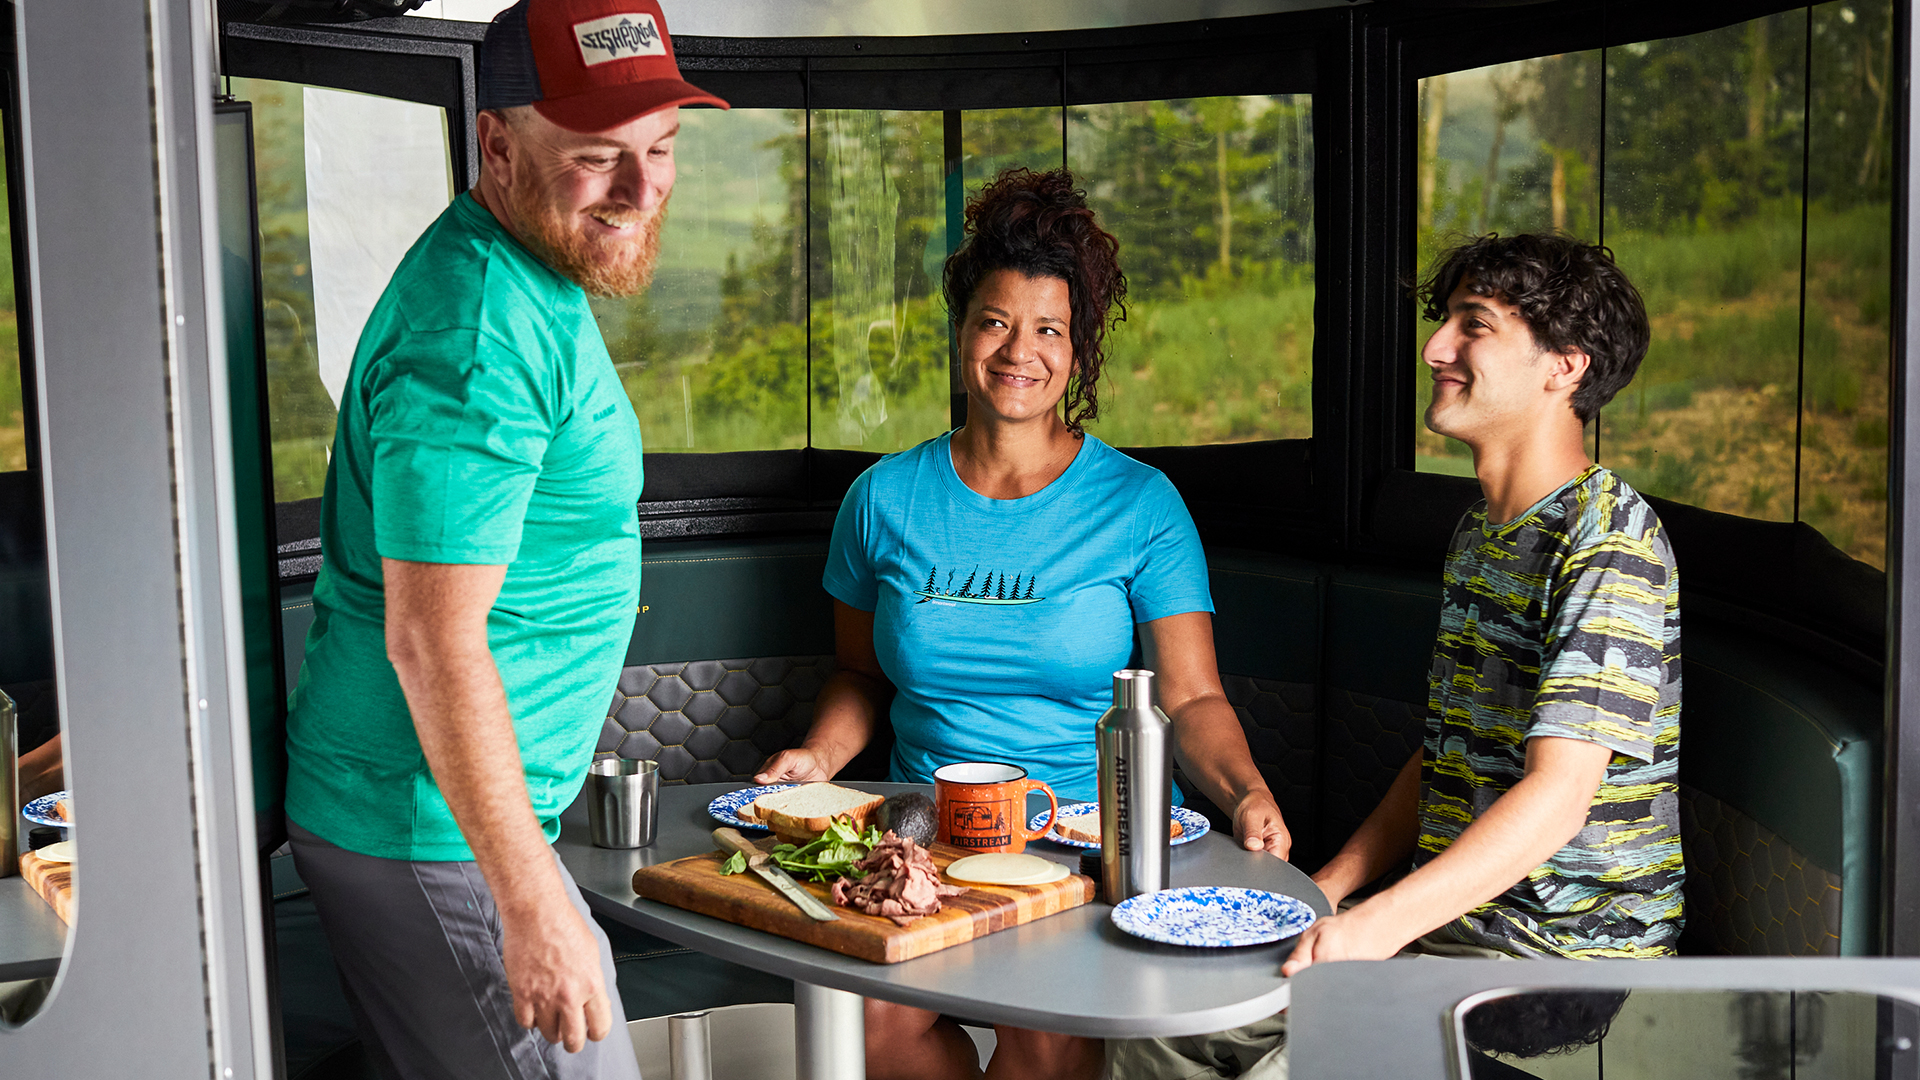
Basecamp 20 Front Dinette
Your bathroom remains in the same position, and your kitchen is spread across both sides of the aisle, with storage flanking the wet bath and appliances directly to the left of the entry door.
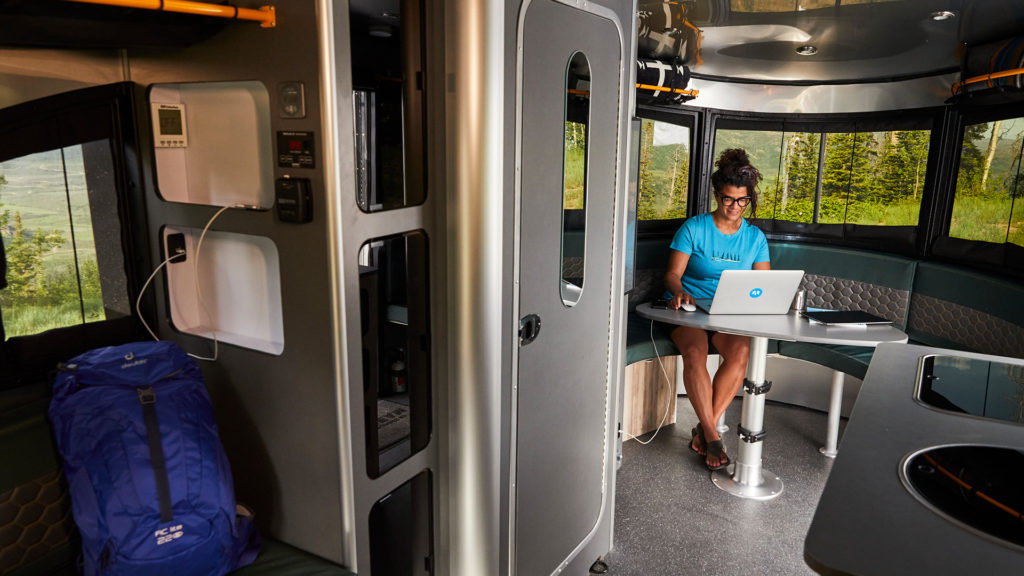
Basecamp 20 - Storage Cabinets behind the Wet Bath
In the rear of both floor plans you have a convertible lounge area. In the 16, the two rear benches measure 24 in. x 76 in. and can function as single beds, a combined half bed (38 in. x 76 in) or a complete bed (76 in. x 76 in.) that's spacious enough for two. Your tables become your bed supports, and your back cushions fill in the center gap.
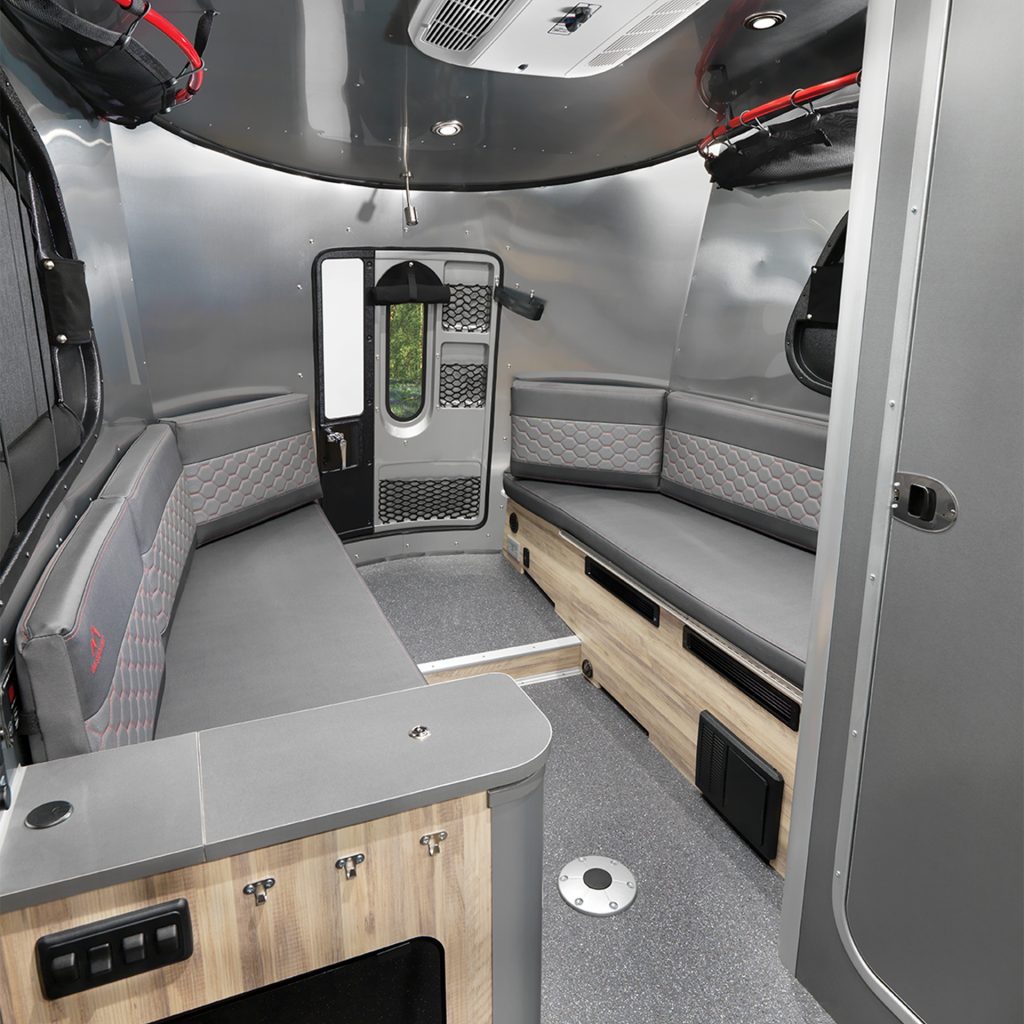
Basecamp 16 – Open Aisle
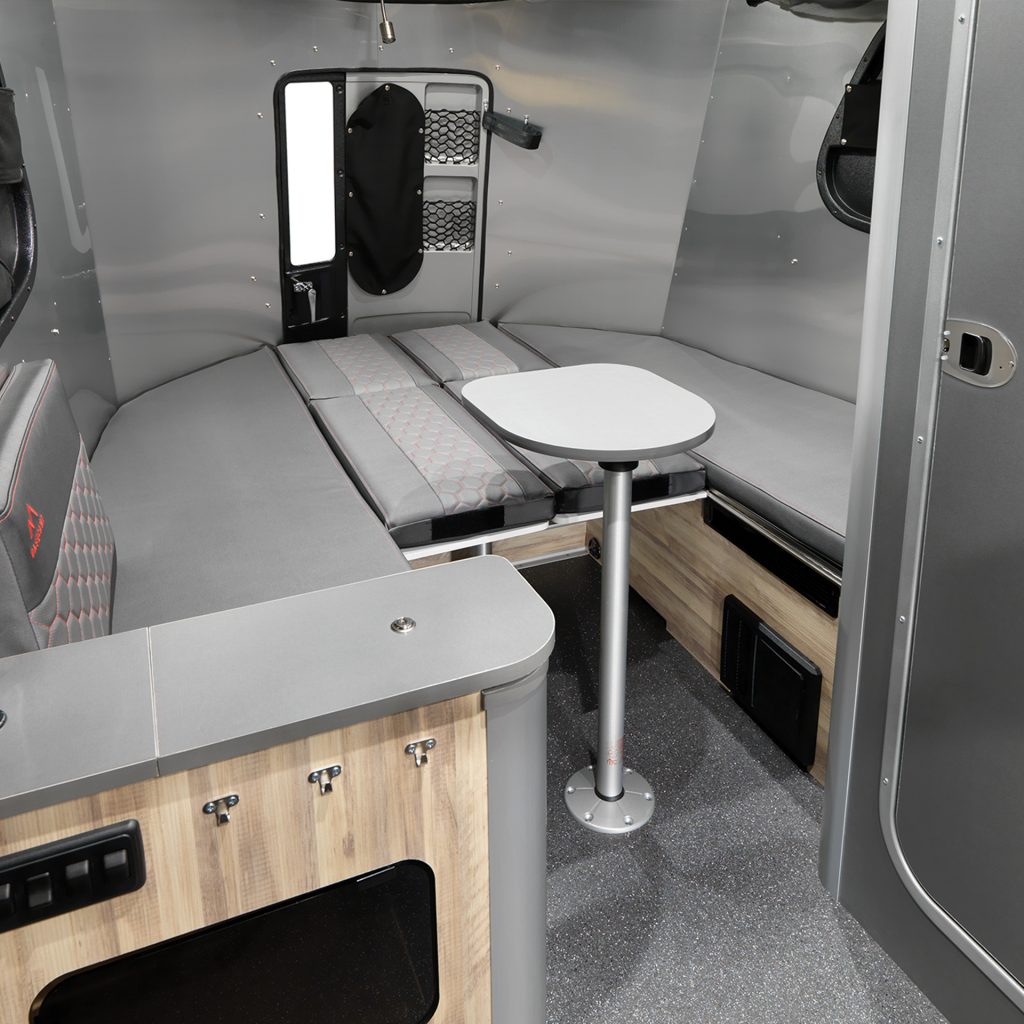
Basecamp 16 – Half Bed
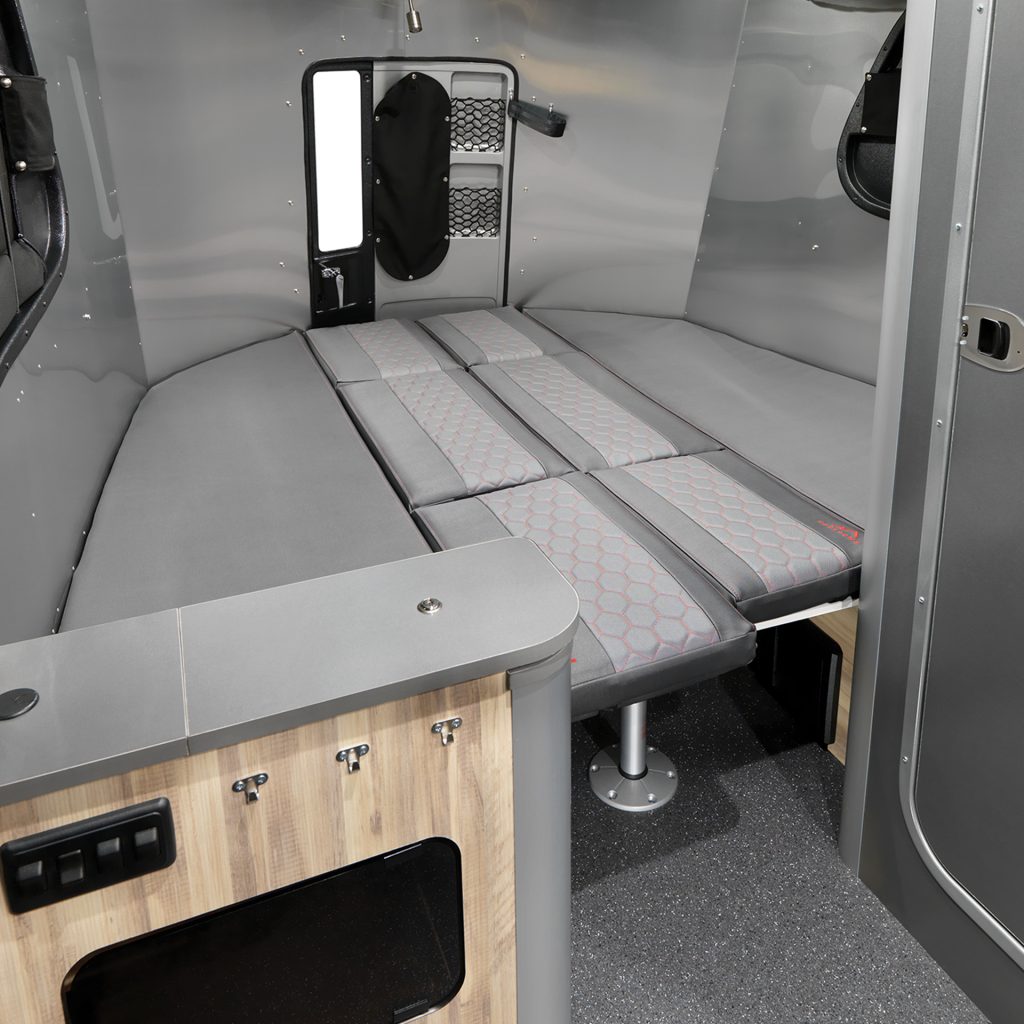
Basecamp 16 – Full Bed
In the 20, you still have the same benches, but the size of the seating area is expanded to 26 in. x 78 in. which also means there's additional storage space under the bench when compared to the 16. You'll also notice the small storage compartment built into the floor of the 20 which is perfect for tossing wet gear or additional RV accessories. This compartment is accessible from the rear hatch door and also includes a drain to prevent moisture from pooling.
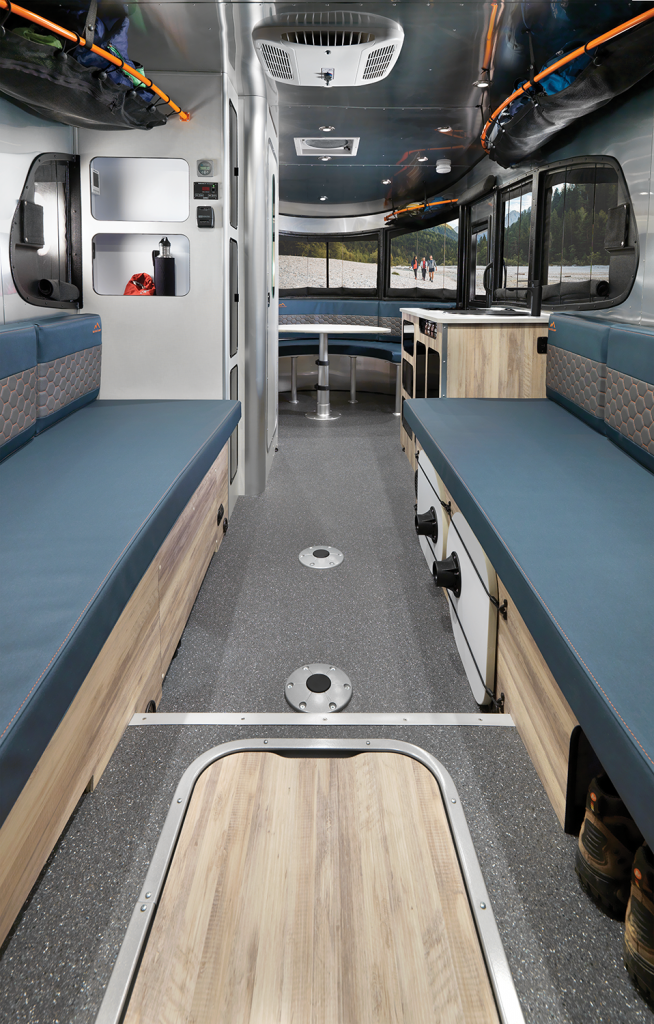
Basecamp 20 - Benches & Open Aisle
The half bed size measures at 41 in. x 78 in. while the complete bed provides a massive 82 in. x 78 in. area that can easily fit two people (plus, maybe a few dogs).
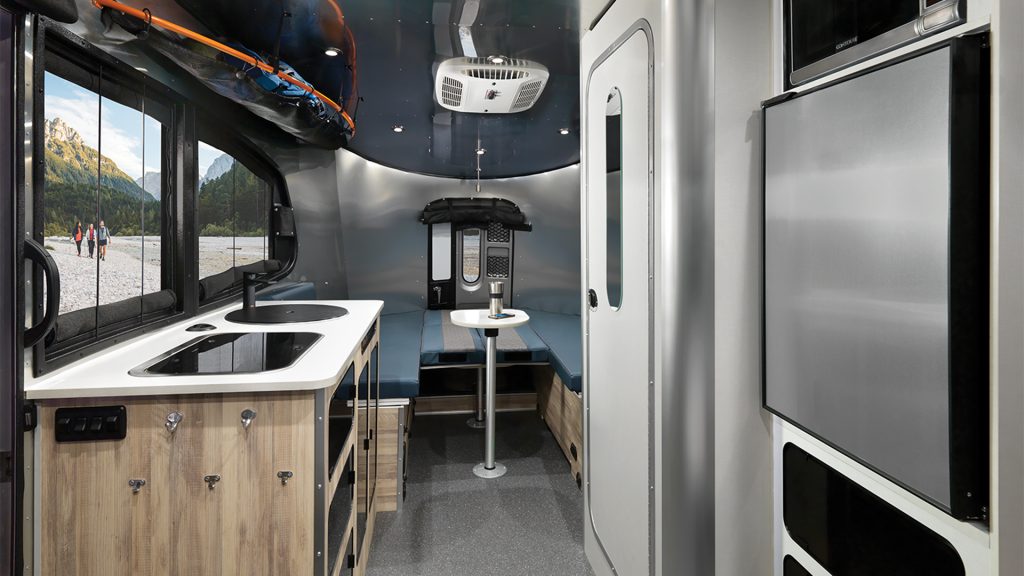
Basecamp 20 – Half Bed
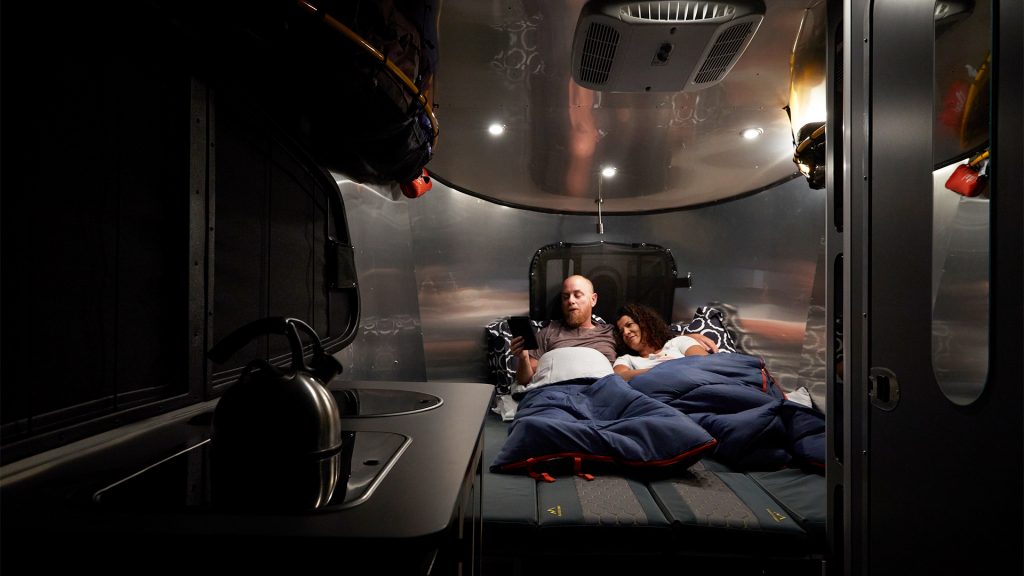
Basecamp 20 – Full Bed
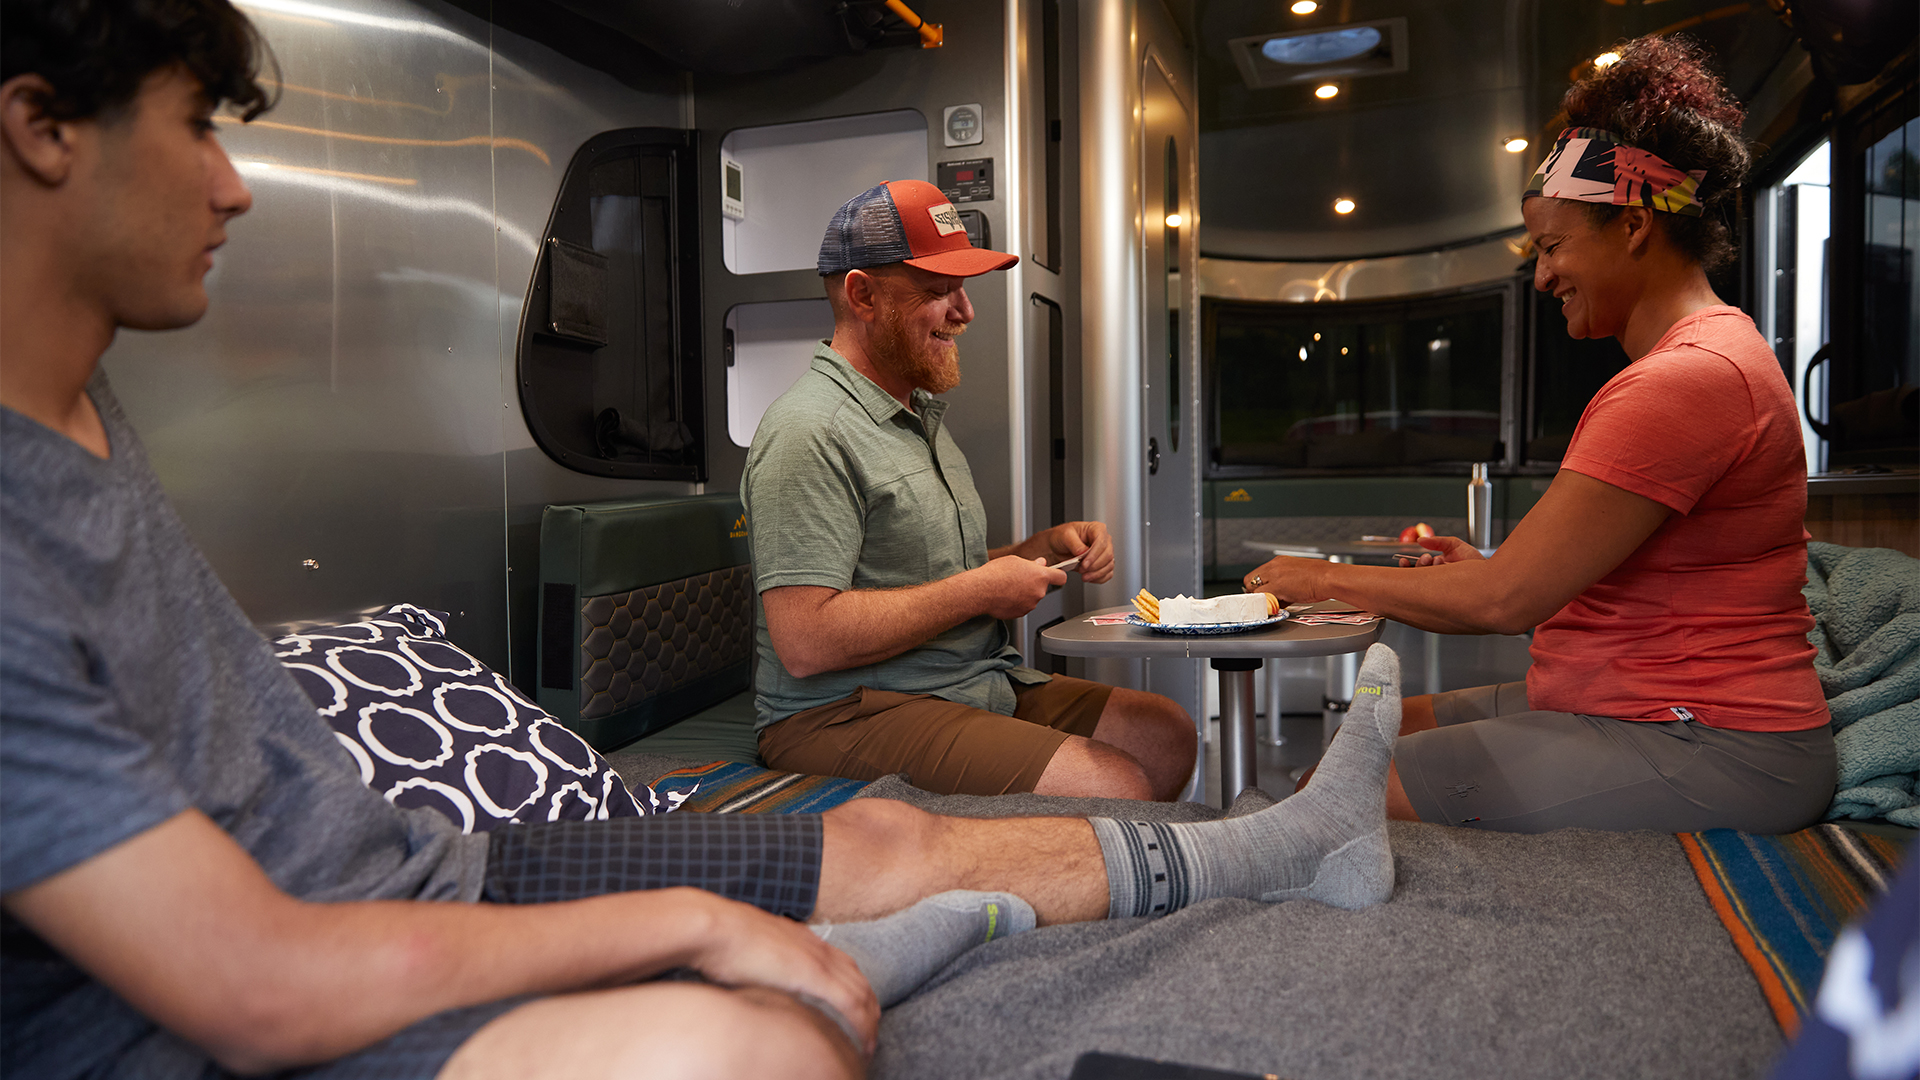
Basecamp 20 - Half Bed with a Table Up
Comparing the Kitchens
In the Basecamp 16, we designed the kitchen to curve around the front of the travel trailer with a view out of the beautiful panoramic windows. The two-burner gas stove has a tempered glass cover so it can double as extra counter space when you’re not cooking. Then, you have a large, round sink with a modern faucet. Under the counter is your optional microwave, refrigerator, and storage for your pots, pans, dishes, and food. There are even some cubbies for maps, tools, and shoes in this area.
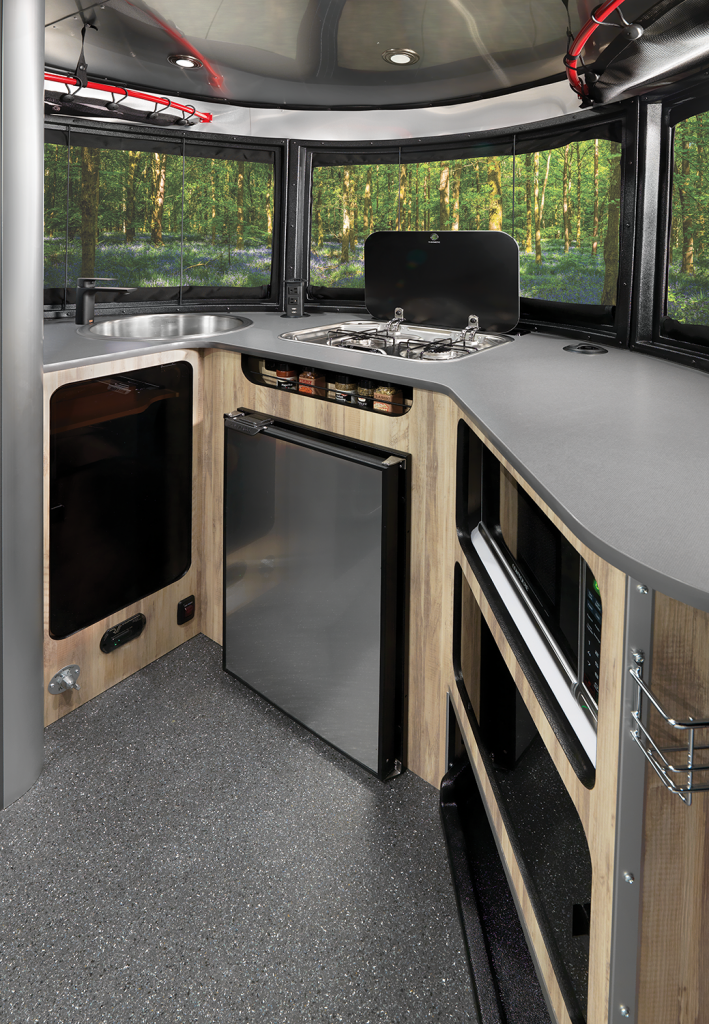
Basecamp 16 - Kitchen
In the Basecamp 20, your kitchen spans across the travel trailer aisle, with your two-burner gas stove, sink and modern faucet, and storage on one side, and your refrigerator on the other. In the 20, you get a little extra fridge space. The optional microwave is located above the refrigerator.
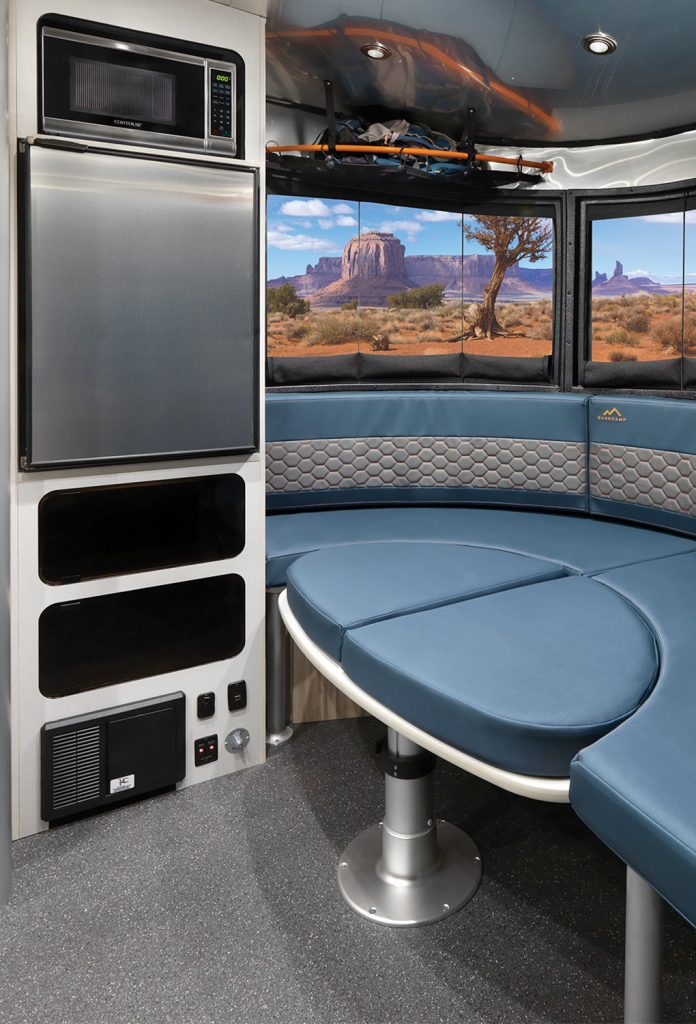
Basecamp 20 – Refrigerator & Microwave
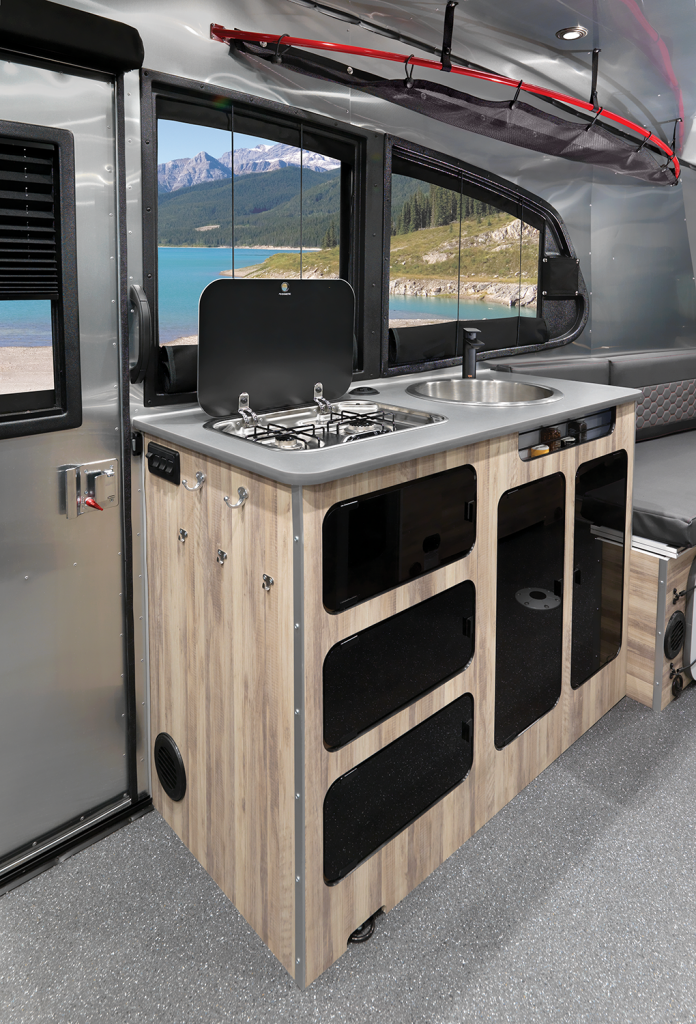
Basecamp 20 – Galley
Comparing the Bathrooms
Both Basecamp floor plans have what is referred to as a “wet bath” which means the entire space is designed to get wet — making it easy to clean and keep clean while maximizing storage space throughout the travel trailer.
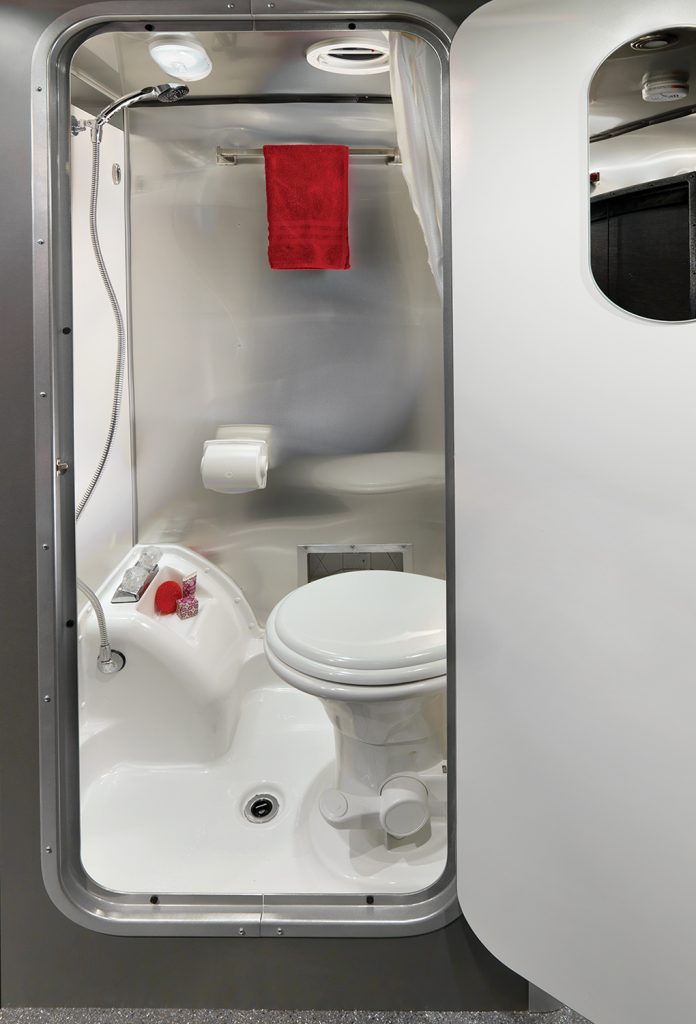
Basecamp 16 – Wet Bath
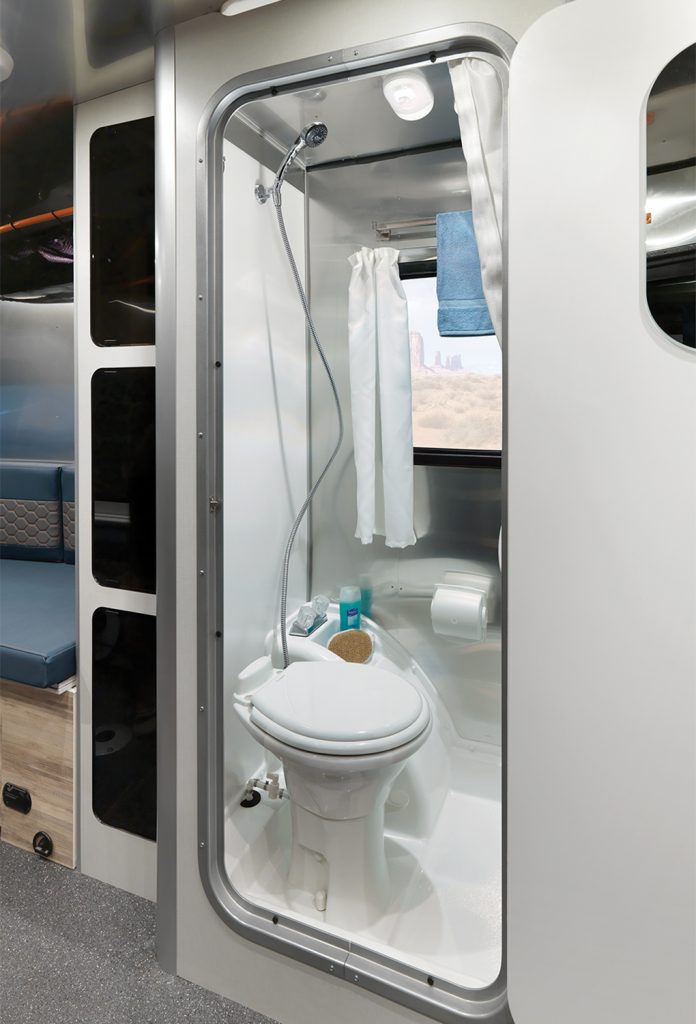
Basecamp 20 – Wet Bath
In the Basecamp 20, the overall height of the travel trailer is greater, so you end up with a taller bathroom. The overall height in the 20 from ground to ceiling is 6’ 7” compared to 6' 3.5" in the 16. On the roadside of the 16, you have a pass-through to bring your interior shower head outside to rinse off gear or take an outdoor shower.
Take a look through the specifications chart to see how the standard model and 'X-Models' compare with each other.
Take a look through the specifications chart to see how the standard model and 'X-Models' compare with each other.
16 vs 20 Standard Specs Comparison
Basecamp Specifications | Basecamp 16 Standard | Basecamp 20 Standard |
Exterior Length | 16 ft. 2 in. | 20 ft. 2 in. |
Exterior Width | 7 ft. | 7 ft. 9.5 in. |
Interior Width | 6 ft. 4.5 in. | 7 ft. 2.5 in. |
Exterior Height with A/C | 8 ft. 8.75 in. | 9 ft. 1.5 in. |
Exterior Height without A/C | 8 ft. 7.5 in. | 8 ft. 10 in. |
Interior Height with A/C (Entry Area) | 6 ft. 3.5 in. | 6 ft. 7 in. |
Hitch Weight (with LP & Batteries) | 410 | 500 |
Unit Base Weight (with LP & Batteries) | 2,650 | 3,400 |
Maximum Trailer Capacity (GVWR) (lbs.) | 3,500 | 4,300 |
Net Carrying Capacity (lbs.) | 850 | 900 |
Fresh Water Tank (gal.) | 21 | 23 |
Gray Water Tank (gal.) | - | 28 |
Black Water Tank (gal.) | 24 (Combo) | 21 |
30 AMP Service Single A/C with Heat Strip | OPT (9,200 BTU) | OPT (13,500 BTU) |
Ducted Furnace (BTU) | 14,300 | 16,000 |
Refrigerator (12v Electric) | 3.1 cu. ft. | 4.3 cu. ft. |
Microwave | OPT | OPT |
Interior Windows and Skylights | 8 | 8 |
Convertible Seating and Bed Dimensions | Seating (24 in. x 76 in.) | Seating (26 in. x 78 in.) |
Convertible Dinette, Lounge and Bed | - | 43" x 78" |
Sleeping Capacity (excludes optional tent sleeping capacity) | Up to 2 | Up to 4 |
ecamp Specifications | Basecamp 16 Standard | Basecamp 20 Standard |
16X vs 20X Specs Comparison
asecamp Specifications | Basecamp 16X | Basecamp 20X |
Exterior Length | 16 ft. 2 in. | 20 ft. 2 in. |
Exterior Width | 7 ft. | 7 ft. 9.5 in. |
Interior Width | 6 ft. 4.5 in. | 7 ft. 2.5 in. |
Exterior Height with A/C | 9 ft. 0 in. | 9 ft. 5 in. |
Exterior Height without A/C | 8 ft. 10.75 in. | 9 ft. 1 in. |
Interior Height with A/C (Entry Area) | 6 ft. 3.5 in. | 6 ft. 7 in. |
Hitch Weight (with LP & Batteries) | 450 | 535 |
Unit Base Weight (with LP & Batteries) | 2,700 | 3,500 |
Maximum Trailer Capacity (GVWR) (lbs.) | 3,500 | 4,300 |
Net Carrying Capacity (lbs.) | 800 | 800 |
Fresh Water Tank (gal.) | 21 | 23 |
Gray Water Tank (gal.) | - | 28 |
Black Water Tank (gal.) | 24 (Combo) | 21 |
30 AMP Service Single A/C with Heat Strip | OPT (9,200 BTU) | OPT (13,500 BTU) |
Ducted Furnace (BTU) | 14,300 | 16,000 |
Refrigerator (12v Electric) | 3.1 cu. ft. | 4.3 cu. ft. |
Microwave | OPT | OPT |
Interior Windows and Skylights | 8 | 8 |
Convertible Seating and Bed Dimensions | Seating (24 in. x 76 in.) | Seating (26 in. x 78 in.) |
Convertible Dinette, Lounge and Bed | - | 43" x 78" |
Sleeping Capacity (excludes optional tent sleeping capacity) | Up to 2 | Up |
asecamp Specifications | Basecamp 16X | Basecamp 20X |
Exterior Length | 16 ft. 2 in. | 20 ft. 2 in. |
How They’re Similar
After going through the side-by-side differences of the Basecamp 16 and 20 floor plans, you'll be able to narrow in on the layout that best fits your lifestyle. The existing models create no shortage of options for those who are looking for the perfect compact travel trailer that can be towed by a vehicle you likely already have.
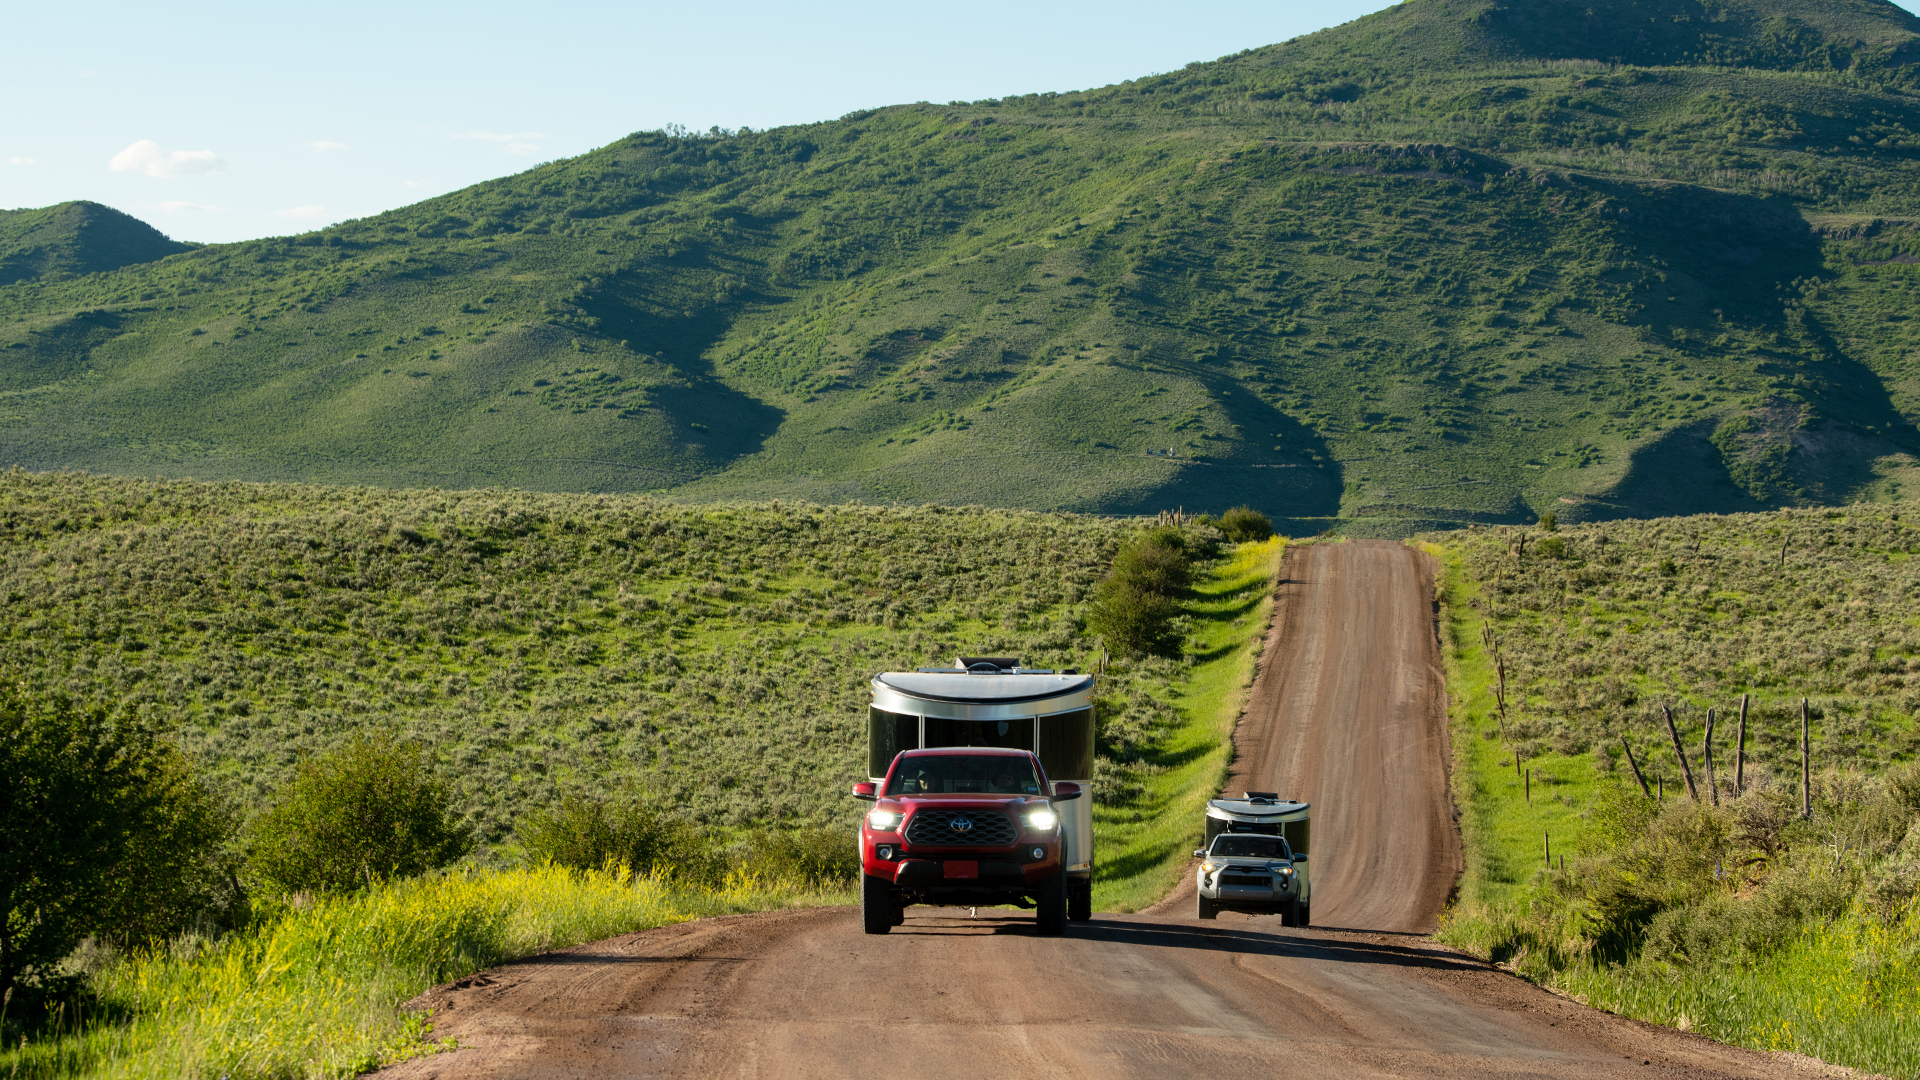
Convertible Living and Sleeping Positions
"X-Package" Upgrades
Large 26" x 46" Rear Hatch Door
Optional Air-Tube Tent for Additional Space
A/C, Heat, and Hot Water Systems
Innovative Aerodynamic Body and Roof Profile
Every Kitchen Appliance in Small, Smart Space
Panoramic Front Window
Optional Features
180w Rooftop Solar Package
Air Conditioner with Heat Strip
Microwave
X-Package
Interior Décor Options
Red Rock
Glacier Lake
Forest Ridge
Optional Features & Upgrades
The Choice of 'Standard' or 'X-Package'
By listening to the feedback and understanding the needs of our customers, Airstream continuously makes product improvements to stay ahead of the curve in innovative design and utility. An example of this is the inclusion of the optional Basecamp feature — the “X” package. This upgrade is available for both the 16 and 20 floor plans.
Which Additional Features does the X-Package Include?
For those moments where the asphalt turns to dirt or you have your eye on the perfect campsite but just need to go a little further off the trail, the Basecamp X-package provides the solution. The X-package features a lift kit, larger Goodyear off-road tires and stylized wheels, stainless steel front stone guards, and tinted window guards.
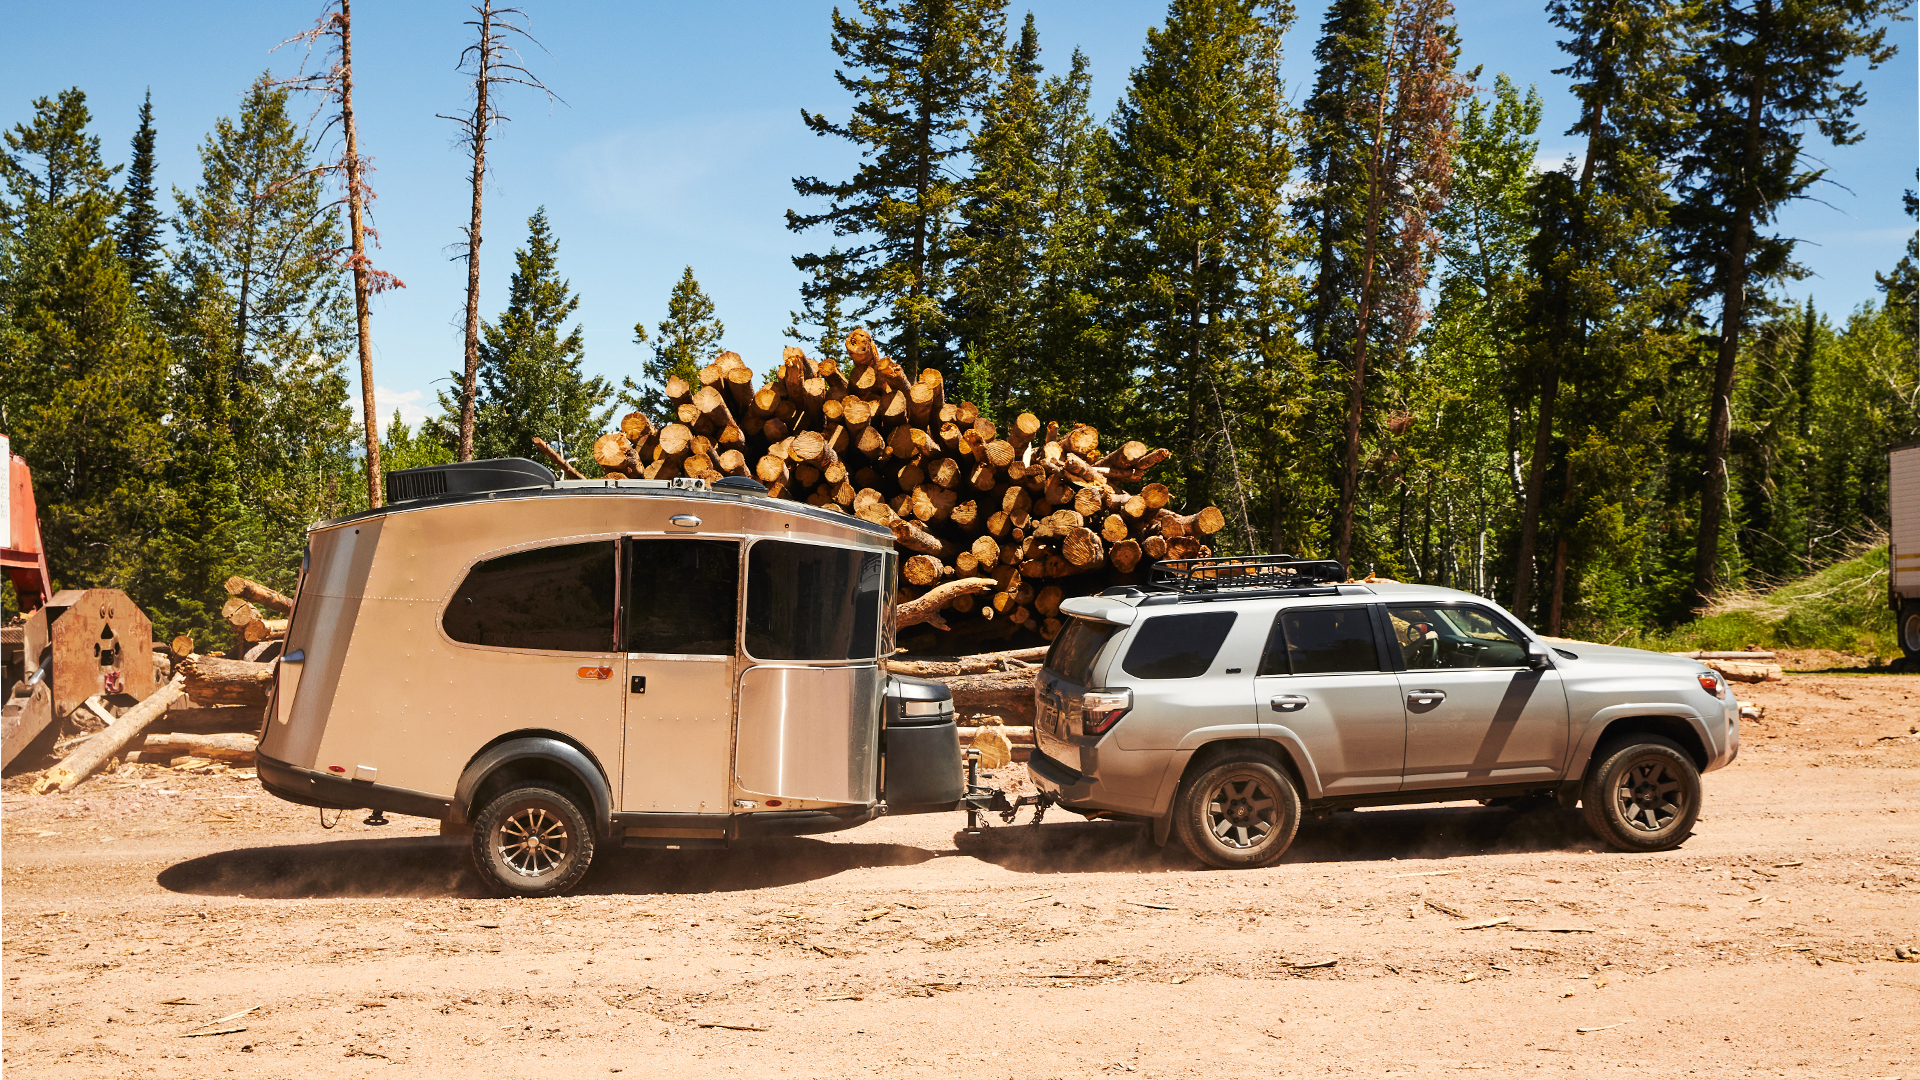
Basecamp 16X
Learn more about the Basecamp floor plans and optional features that are available by configuring your perfect model.